
The subframe is the metal structure that is anchored to the masonry and onto which the frame of the armoured door is subsequently fixed.
Its main job is to keep the door stable, to spread the closing forces and to increase the overall resistance of the system against break-in attempts.
The subframe is a fundamental structural element, because for an armoured door to be truly secure it must be fixed to a solid, resistant base.
If the subframe is not properly designed and installed, the door could be vulnerable to attacks with levers or forcing tools.
The subframe in armoured doors
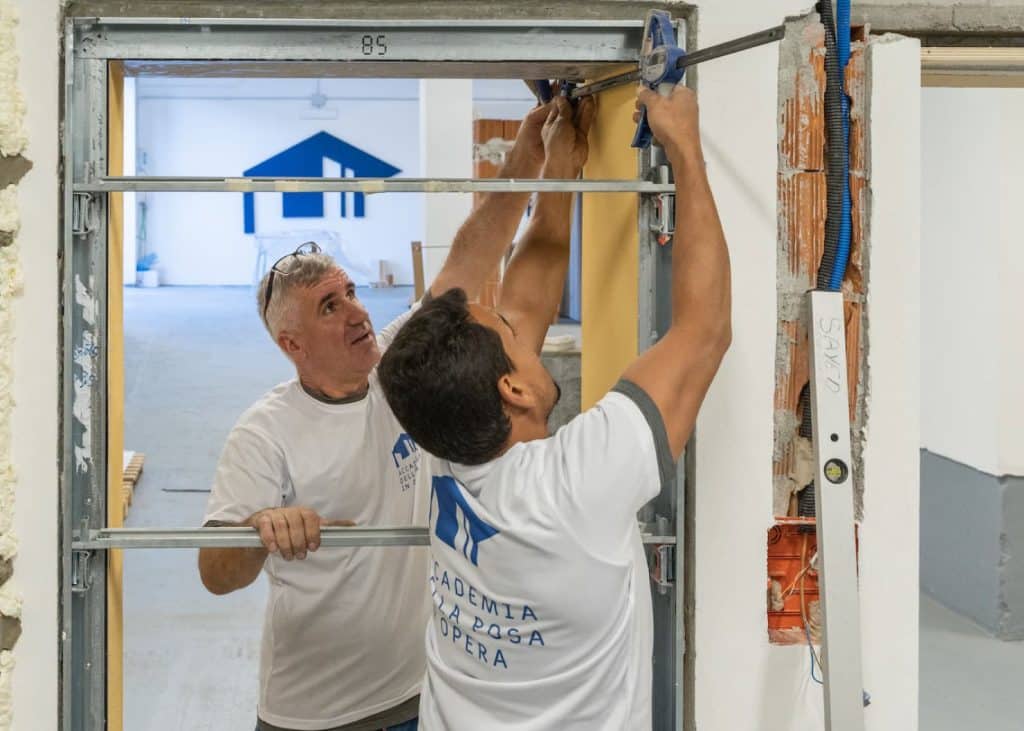
Fitting the subframe of an Ariete armoured door at the Accademia della Posa
In armoured doors, the subframe is made of galvanised steel or manganese steel, materials that offer high resistance to deformation, corrosion and attacks with forcing tools.
The subframe is fixed to the masonry with chemical or mechanical anchors, which ensure perfect stability and prevent the door from being torn out of the wall. In the most advanced models, the subframe is designed to absorb vibrations and improve thermal and acoustic insulation, thanks to the addition of sound-absorbing materials or specific seals.
How to fit the subframe of an armoured door
Fitting the subframe is a crucial stage in ensuring the stability and security of the armoured door. For a correct installation, you need to follow a few precise steps, using the right tools and resistant fixing materials.
Tools you will need:
- Spirit level or plumb line to check the alignment
- Hammer drill to make the holes
- Clamps to hold the subframe in position
- Shims of various sizes to correct any misalignments
- Open-ended spanner for the final fixing
- Chemical anchor to ensure maximum hold
- Polyurethane foam to improve the insulation
Here is an example of fitting a subframe set against the masonry.
Fitting stages:
- Positioning the subframe
Set the subframe against the masonry and check that it is perfectly aligned. Use a level or a plumb line to make sure it is plumb and true, checking both the vertical and the horizontal. - Temporary clamping
If needed, insert shims under the uprights to correct any unevenness. Use clamps to keep the subframe still in position before carrying out the final fixing. - Drilling the masonry
Drill diagonal holes in the masonry at the subframe’s anchor points. This technique, known as “hidden anchoring”, improves the strength of the fixing. The holes are generally distributed as follows:- 4 on the right-hand side
- 4 on the left-hand side
- 1 at the top
- Applying the chemical anchor
Inside each hole, apply a first dose of chemical anchor, a high-hold material that ensures the subframe bonds perfectly to the masonry. - Inserting the threaded bars
After applying the chemical anchor, insert the threaded bars into the holes and push them all the way in. For an even stronger grip, apply a second layer of chemical anchor over the bars already in place. - Extra drilling for reinforcement
Drill another 6 holes perpendicular to the masonry (3 on the right-hand side and 3 on the left-hand side) to increase the stability of the subframe. In these holes too you will need to apply the chemical anchor and insert further threaded bars. - Final fixing and insulation
At the lower corners of the subframe, apply a layer of chemical anchor to improve the structural resistance. Then dampen the gaps between the subframe and the wall and apply polyurethane foam along the three sides, from the bottom upwards, to ensure optimal insulation. - Tightening the bolts and final finishing
Use an open-ended spanner to tighten the bolts on the threaded bars, completing the fixing of the subframe. Make sure all the connections are firm and that the structure is perfectly stable.
At this point, the subframe has been installed correctly and is ready for the fitting of the frame and the armoured door.
For more information, read the article on how to fit a subframe for armoured doors by the Accademia della Posa in Genoa.
Frequently asked questions about the subframe of armoured doors
The subframe is the element that connects the door to the masonry. In armoured door models, it is made of galvanised steel or manganese steel, to ensure resistance to impacts and break-in attempts. It is designed to spread the forces generated by the closing of the door and to increase the overall stability of the installation.
In the most advanced models, the subframe can include thermal and acoustic insulation systems to improve the energy efficiency of the building.
The subframe of an armoured door is made of galvanised steel or manganese steel, two materials that are highly resistant to deformation and corrosion. It consists of a shaped metal profile that is fixed to the masonry by means of mechanical or chemical anchors, ensuring a solid structure that resists external attacks. Some advanced models include internal reinforcements or insulating materials to improve thermal and acoustic insulation.
If you rely on a specialist company, the subframe is generally included in the cost of the armoured door. If instead you want to buy it separately, you should know that the cost of a subframe for an armoured door can vary depending on several factors, including the quality of the material, the size and the level of security. As a rough guide, prices range from €70 to €400, depending on the quality of the product. On top of these costs there is the labour for the installation, which can range between €200 and €500, depending on the complexity of the work.
The dimensions of a subframe for an armoured door depend on the thickness of the masonry and on the size of the leaf. The most common standard size for a single-leaf door is 90 cm wide by 210 cm high. However, some standard sizes include:
– Subframe width: generally between 80 and 100 cm for single-leaf doors, up to 150-200 cm for double-leaf doors.
– Subframe height: usually between 200 and 220 cm.
– Subframe thickness: varies according to the wall it is installed on, usually between 5 and 10 cm, but can reach up to 15 cm in models with thermal insulation.
The subframe is the metal structure that is anchored directly to the masonry and is the first element to be installed. It provides a solid base onto which the frame is then fixed, the frame being the structure that the actual door hangs from.
In practice:
– The subframe is the support structure fixed to the wall.
– The frame is the structure onto which the hinges and the locking systems of the armoured door are mounted.
A well-installed subframe ensures that the frame and the door work perfectly over time, avoiding sagging or misalignment.
The subframe is installed before the frame and the door. The fitting usually takes place in two stages:
– Installing the subframe it is fixed to the masonry with plugs or chemical anchors, allowing the time needed for the fixing materials to set.
– Fitting the frame and the door once the subframe is stable and well fixed, you proceed with the installation of the frame and the armoured door.
Correct installation of the subframe is essential to ensure that the door closes perfectly and offers the highest level of security.
Conclusion
The subframe is a key element in the security of an armoured door. Its role of anchoring and stabilisation ensures that the door can withstand external attacks without giving way.
Choosing a suitable subframe, paired with a certified door and correct installation, is a fundamental investment to protect your home or business in the long term.