
The architrave trim of an armoured door (also commonly called a “casing”, “door surround” or “frame cover”) is a decorative and functional element that serves to conceal the joint between the frame and the masonry, giving a cleaner and more uniform finish.
Beyond its appearance, it can help protect the frame by preventing the build-up of dust and improving the door’s seal against air infiltration.
Architrave trims can be made from different materials, depending on the look and the resistance required.
Wood is often used for internal doors or elegant solutions, while aluminium and steel are preferred on external armoured doors for their greater resistance to the weather.
Some more budget-friendly solutions use PVC or synthetic materials, which offer a good compromise between durability and cost.
The architrave trim on armoured doors
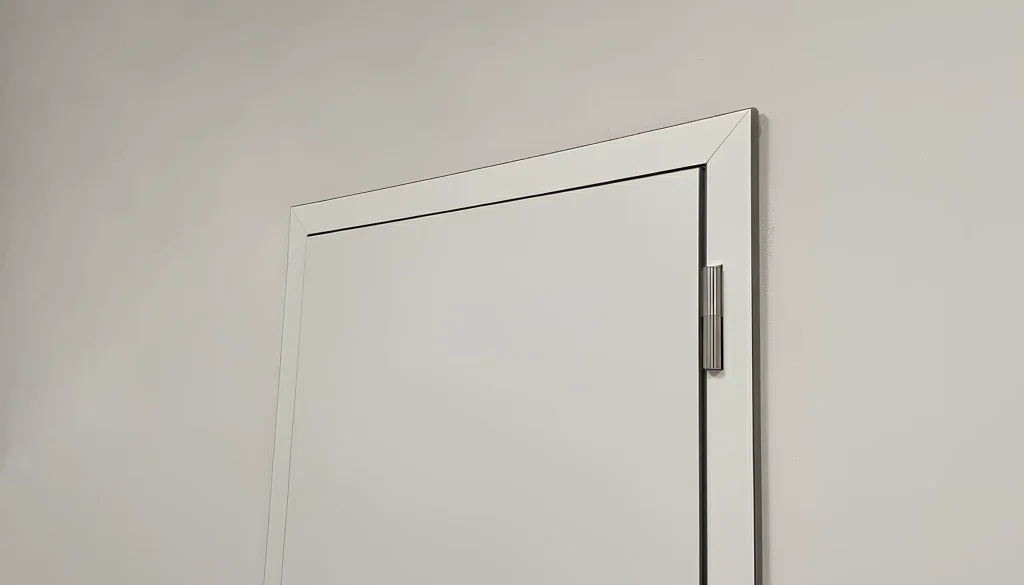
On armoured doors, the frame cover has no structural role, but it helps the door blend visually with the wall, making the installation look more harmonious.
It can be fitted on one side or on all three sides of the door, depending on the aesthetic and technical requirements.
In some cases, it is essential for covering any imperfections in the masonry that remain visible after fitting.
Depending on the fixing system, there are several types of architrave trim.
The push-fit models clip straight onto the frame with no need for screws or glue, making them easy to fit and remove.
Other models can be self-adhesive or clip-fixed, ideal for quick installations or for anyone who wants to avoid drilling.
Finally, the overlapping architrave trim completely covers the joint between frame and wall, giving a more modern and streamlined effect.
Benefits of the architrave trim on armoured doors
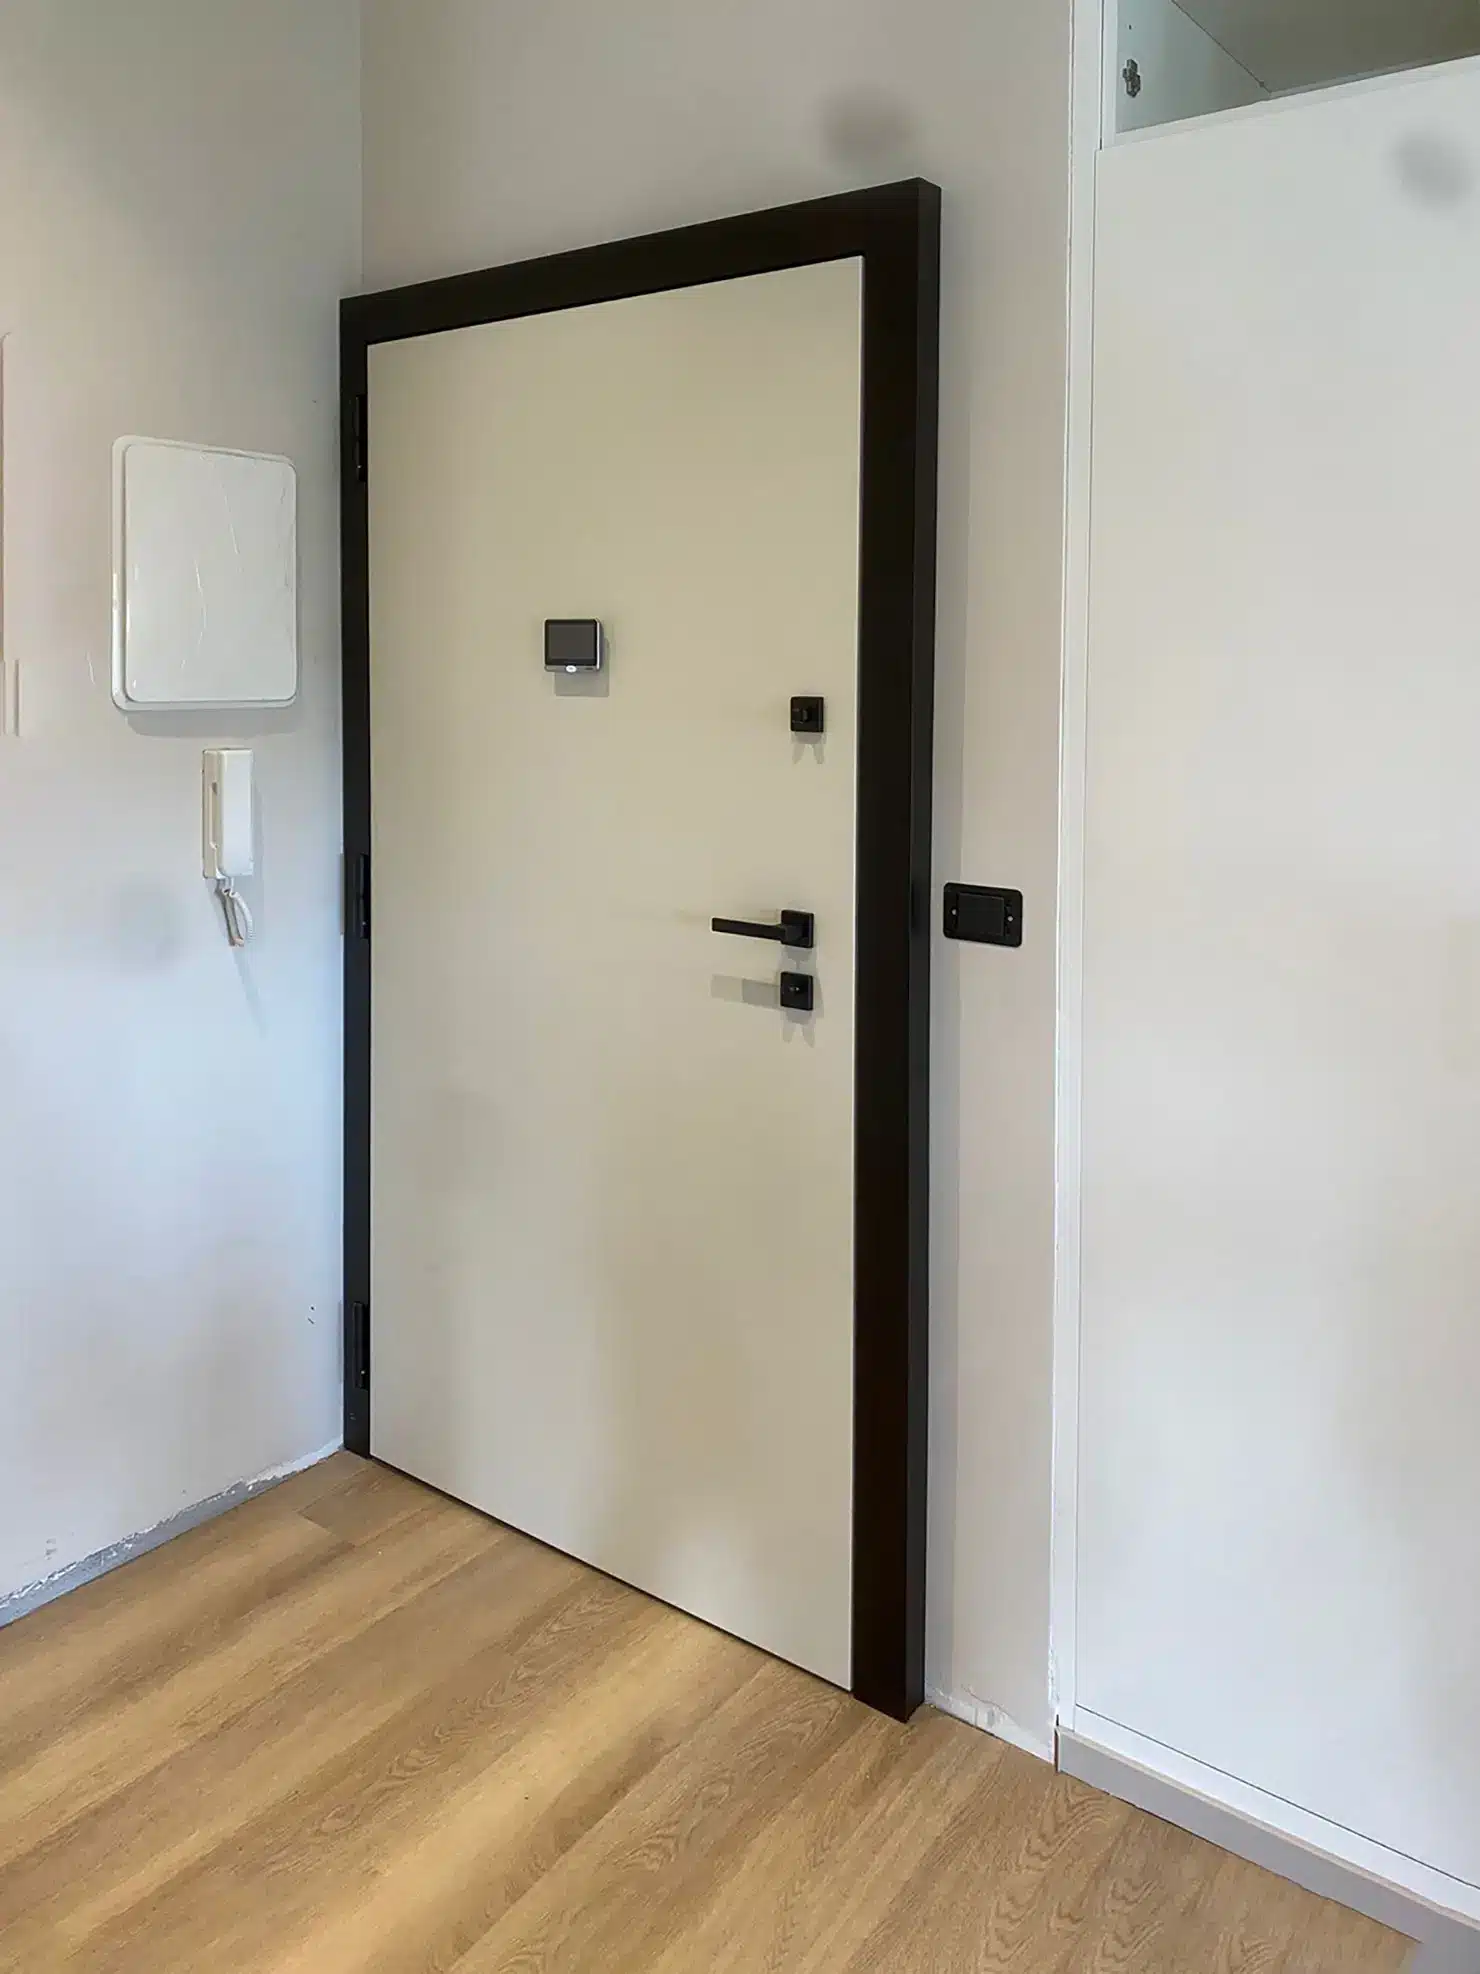
Fitting an architrave trim offers both aesthetic and practical benefits.
The first benefit is undoubtedly a better finish for the door, hiding any imperfections where the frame meets the wall.
This also helps to protect the frame itself, reducing the build-up of dust and improving the door’s insulation.
What is more, architrave trims can be chosen in various finishes and materials, allowing a level of personalisation that suits the style of the room.
When should you choose an architrave trim for an armoured door?
Using an architrave trim is recommended when you want to improve the overall look of the installation, protect the frame structure and achieve greater visual consistency between door and wall.
It is particularly useful in modern settings where clean lines and careful finishes are an essential part of the design.
Even in installations where fitting has left visible irregularities where the door meets the wall, the armoured door surround is a practical and effective solution.
When are architrave trims not needed?
There are situations in which architrave trims are not needed, especially when you opt for specific design solutions that remove the need for these external finishes.
The most striking case is that of flush-to-wall doors.
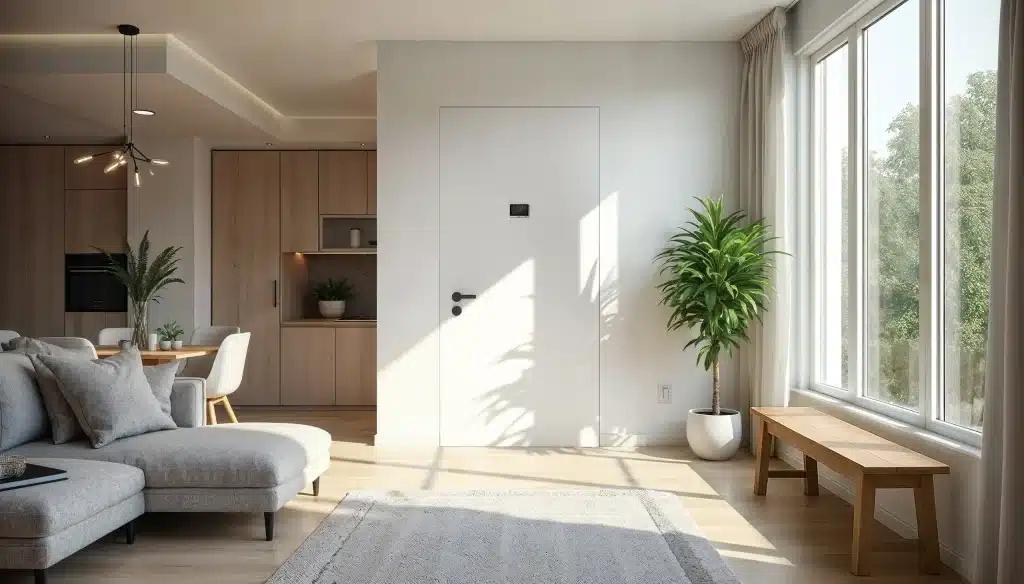
These doors are designed to blend perfectly with the wall, creating a continuous surface with no projections.
The door leaf sits flush with the wall with no visible rebates or jambs, completely removing the need for architrave trims and ensuring a minimalist, modern look.
Fitting the architrave trims
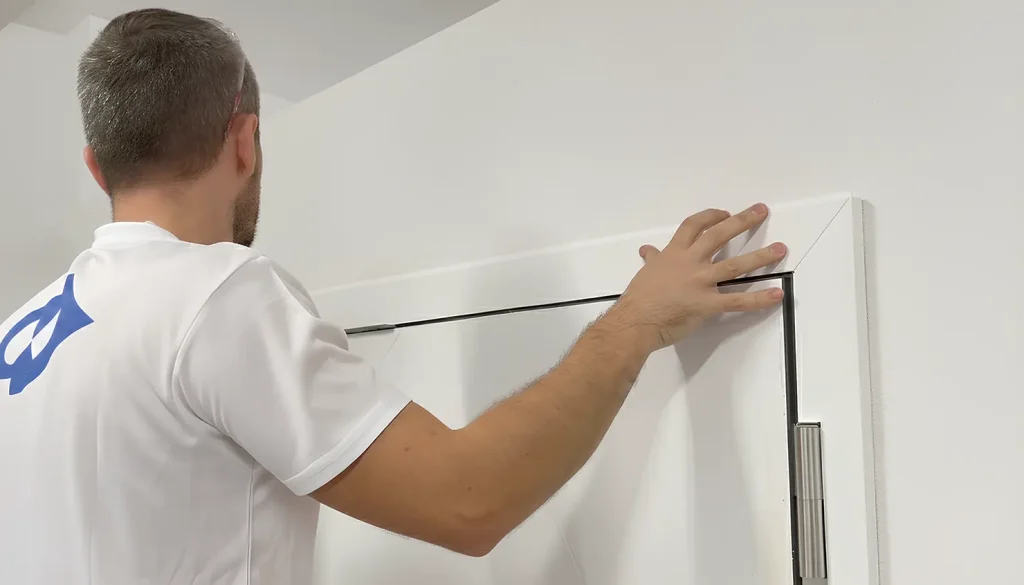
Is it better to cut architrave trims at 90 degrees or 45 degrees?
The choice between a 90-degree cut and a 45-degree cut for architrave trims depends mainly on two factors: appearance and ease of fitting.
The 45-degree cut is widely used to ensure a more elegant and harmonious finish, as it allows you to create an invisible joint between the trims, giving the door surround a sense of continuity.
This technique is particularly valued in high-end settings and quality installations.
That said, the 45-degree cut requires greater precision and the use of suitable tools, such as a well-adjusted mitre saw, to avoid misalignments or visible gaps between the pieces.
If the cut is not perfect, you may need to apply a touch-up of colour to hide any imperfections.
The 90-degree cut, on the other hand, is simpler and quicker to do, as the trims are joined without any angling.
This type of cut is particularly suitable when you want to avoid complications during fitting or when you only have a traditional saw to hand.
From an aesthetic point of view, however, the 90-degree cut can look less refined, especially if the trims are particularly thick or contrast with the frame.
In some cases, the join between the pieces can be more visible than with the angled cut.
In short, if you want an elegant, professional finish, the 45-degree cut is the better choice, provided it is done with precision.
If instead you are looking for a simpler, quicker option to fit, the 90-degree cut can be a valid alternative, even if the aesthetic result is slightly less polished.
The final choice depends on your aesthetic needs and your skill in making the cut.
How to cut an architrave trim at 45 degrees
The 45-degree cut of the architrave trim is a widely used technique for achieving an elegant, harmonious finish on the door surround.
To do it correctly, you need to use a mitre saw, a pencil to mark the measurements and some clear silicone for fixing.
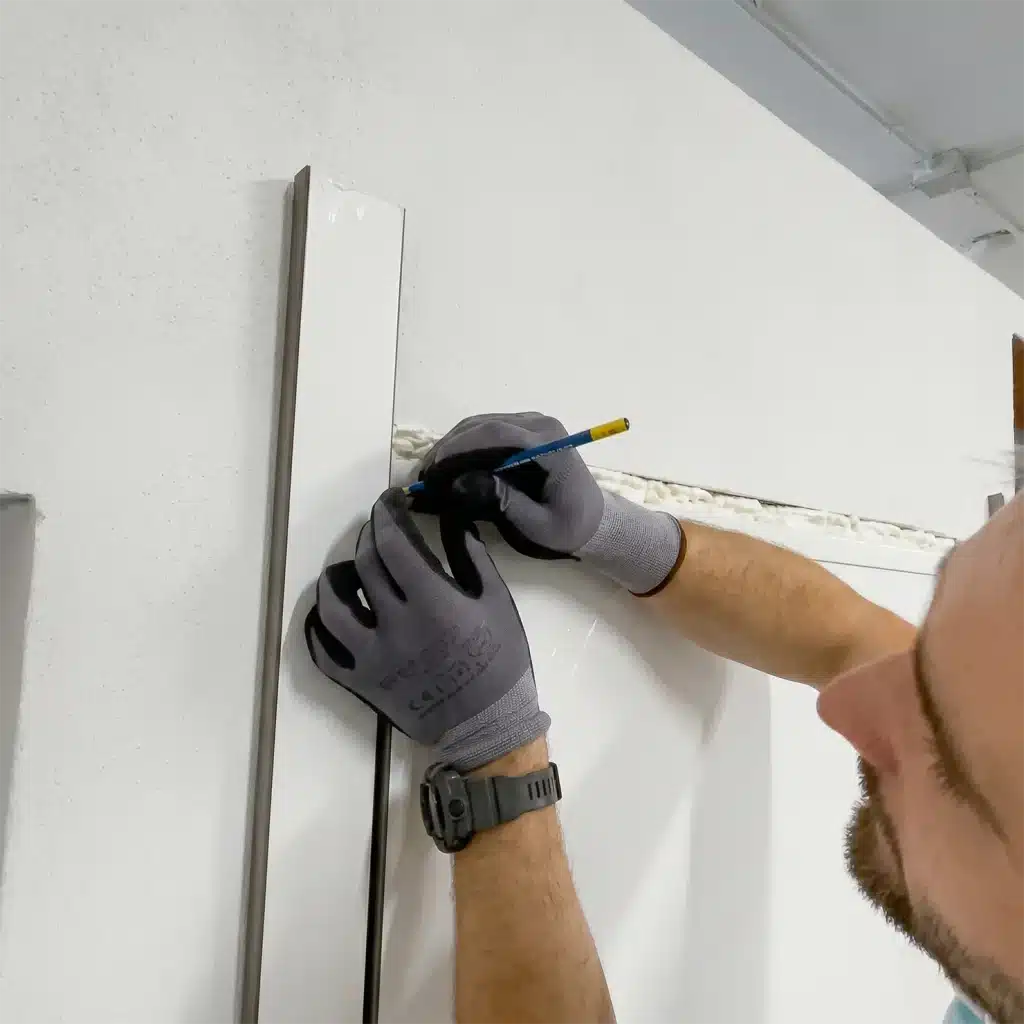
To start, place the trim against the door and leave a gap of 2 mm between the trim and the leaf, marking the cutting point with a pencil.
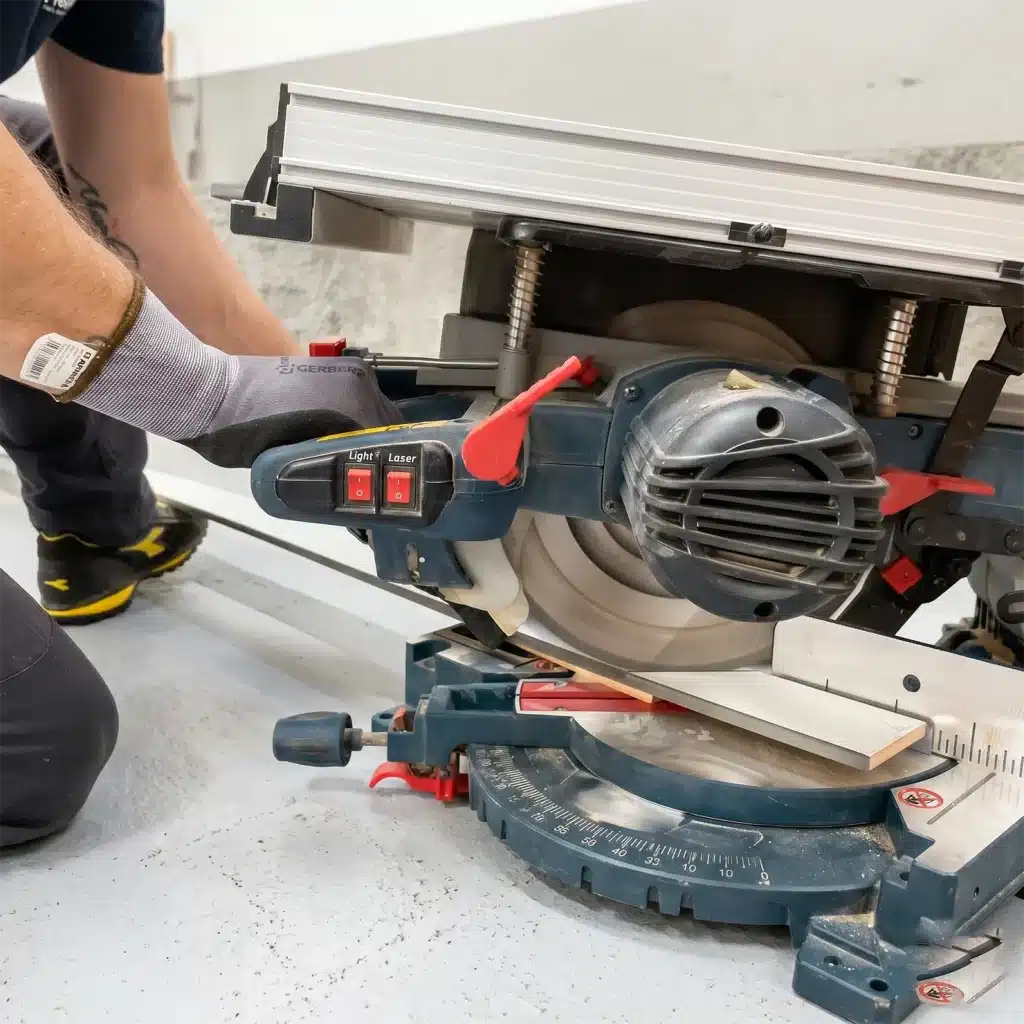
Use the mitre saw set to 45 degrees to make a precise cut.
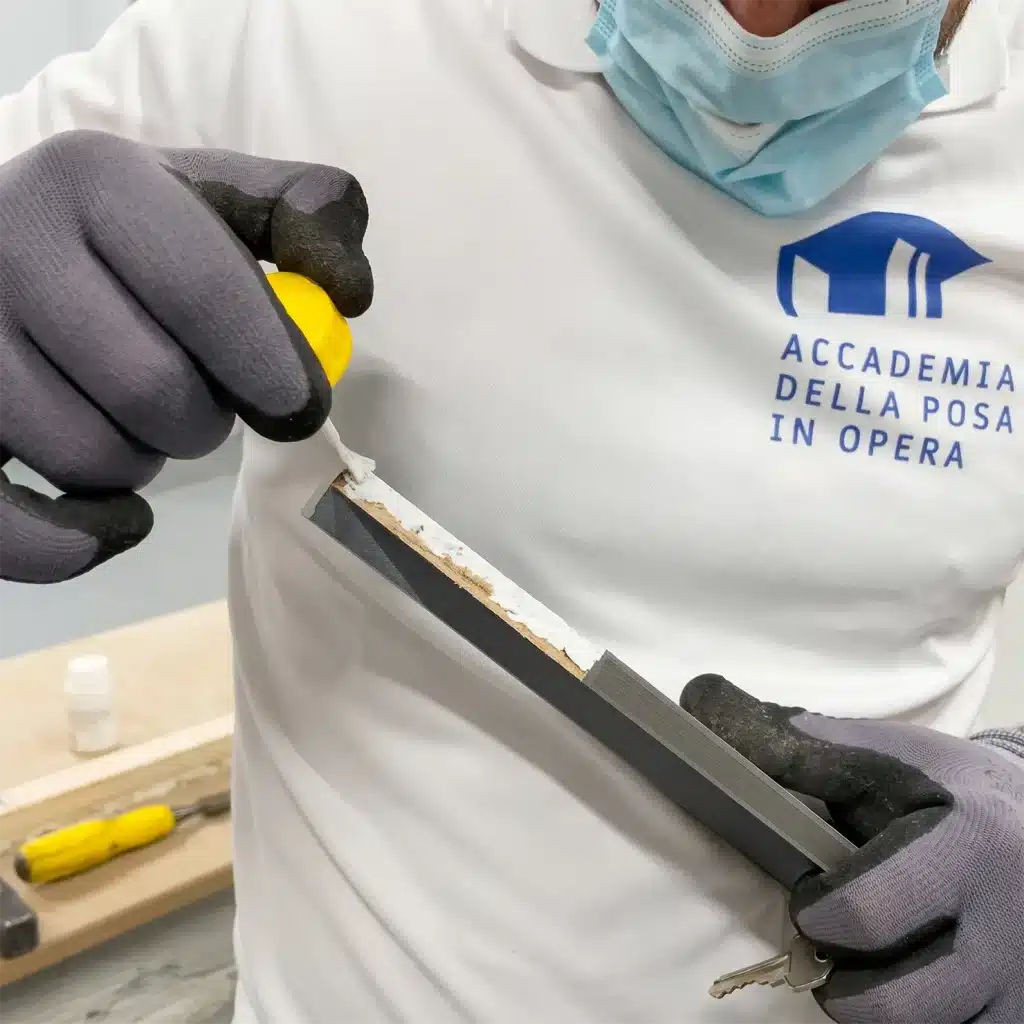
After the cut, apply a touch-up of colour on the join to hide any imperfections.
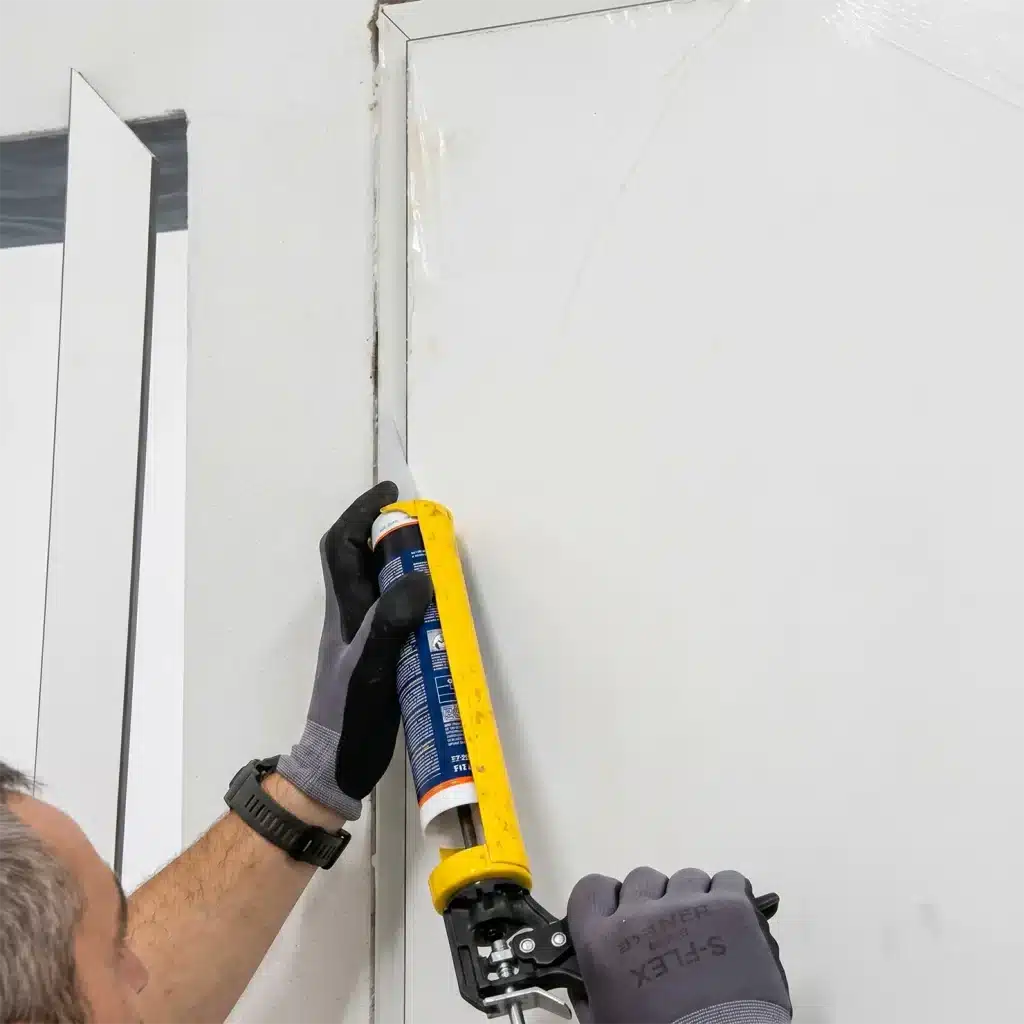
Next, fix the side trims by applying clear silicone to the frame and holding them temporarily in place with masking tape.
Repeat the operation for the top trim, cutting both ends at 45 degrees and checking that it fits perfectly with the side pieces before gluing it.
This technique requires precision, but it ensures a professional finish. When done well, the 45-degree cut makes the door surround more harmonious than the straight 90-degree cut.
For more information, watch the video below:
How to fit the architrave trims of armoured doors
Fitting the architrave trims is the final stage of installing an armoured door and serves to finish the frame, hide any imperfections and improve the look of the door.
The procedure varies slightly between the external trims, usually made of steel, and the internal ones, which are often made of wood or materials matched to the door panel.
Fitting the external trims
To fit the external trims, you need to measure the height and width of the door and cut the strips to the correct size.
Once you have made the cut, apply clear silicone along the back of the trims, which are then fixed to the frame.
It is important to apply gentle pressure to ensure a perfect bond.
Fitting the internal trims
Indoors, the process is similar but requires greater precision to fit the trim around the door hinges.
After taking the measurements, you need to make a pencil mark and transfer it to the mitre saw to cut the trim at 45 degrees.
If the trim needs to be fitted around the hinges, you need to cut a recess with the mitre saw to ensure a perfect installation.
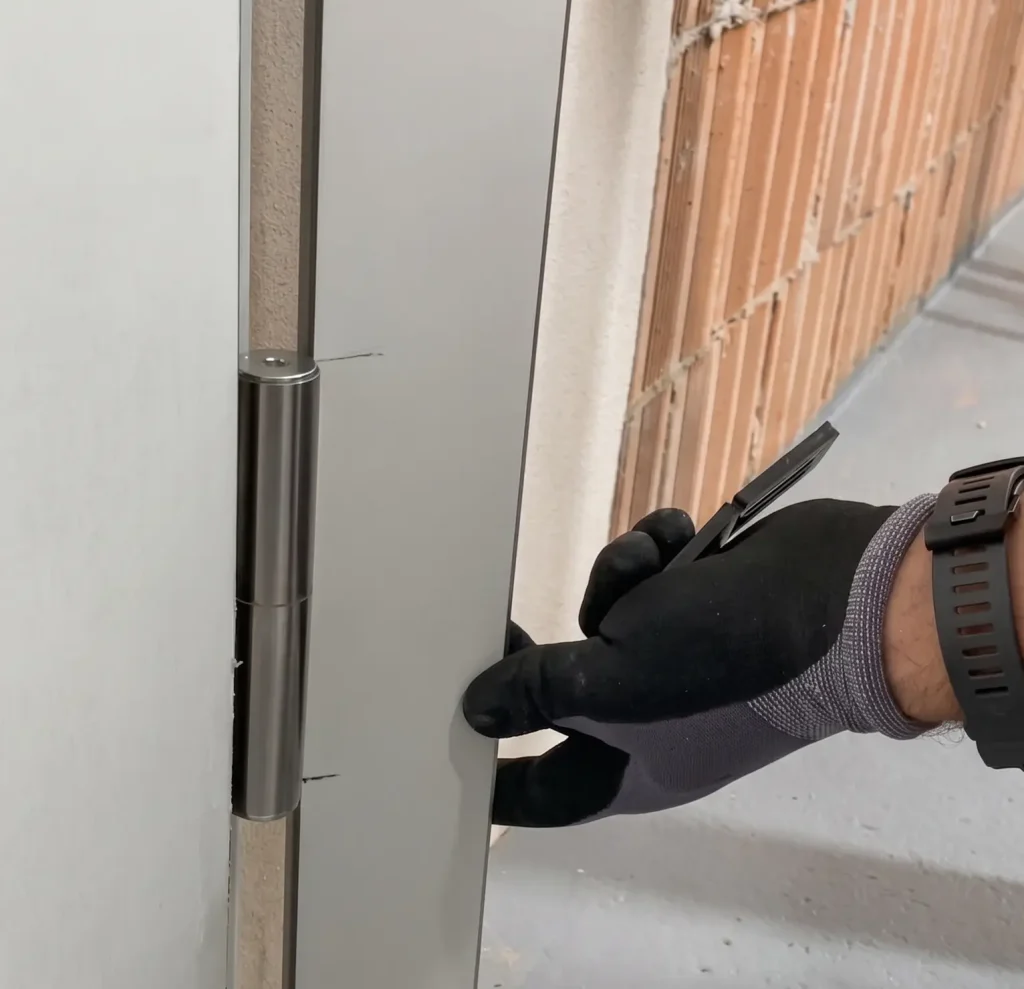
After that, cut the recess for the hinges with the mitre saw.
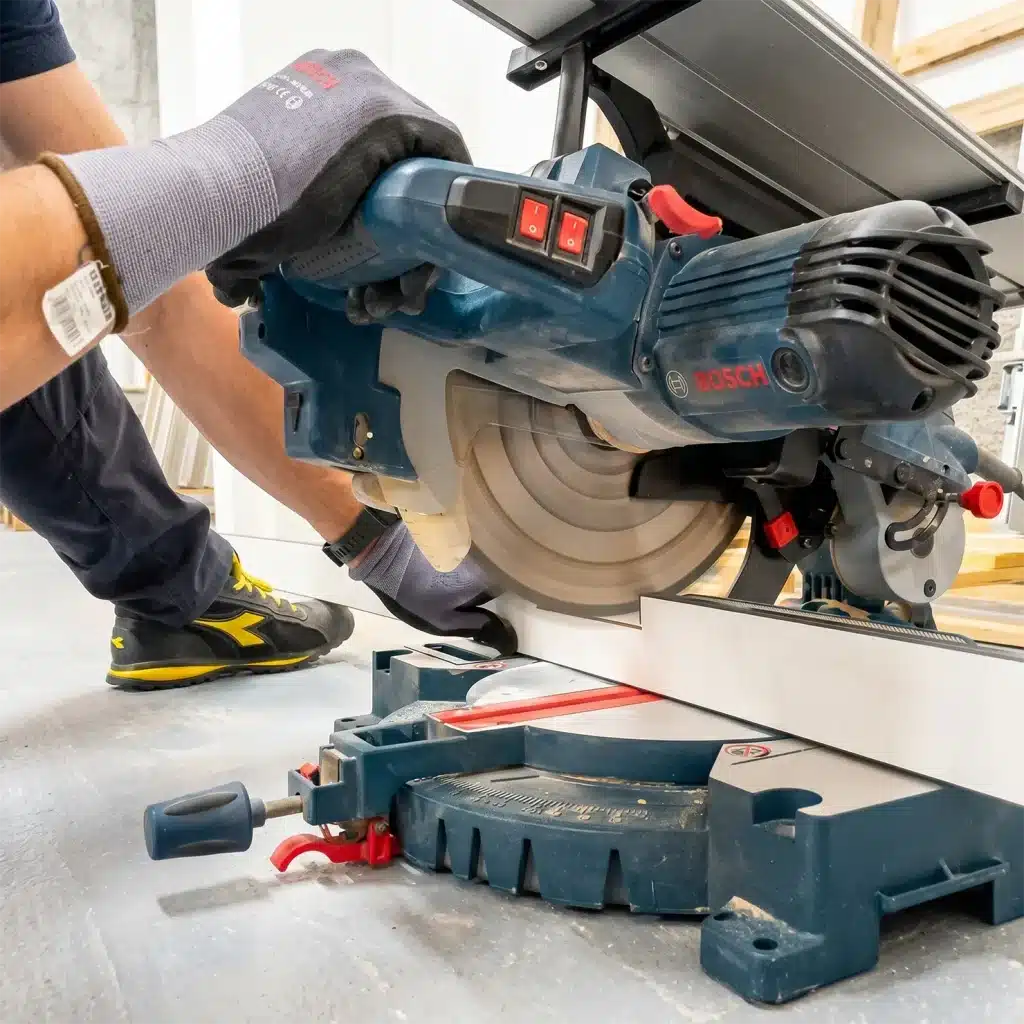
Before the final fixing, apply a touch-up of colour on the cut edges to hide any visible joins.
At this point, apply clear silicone to the frame and rest the trim in place, holding it with masking tape until the silicone is completely dry.
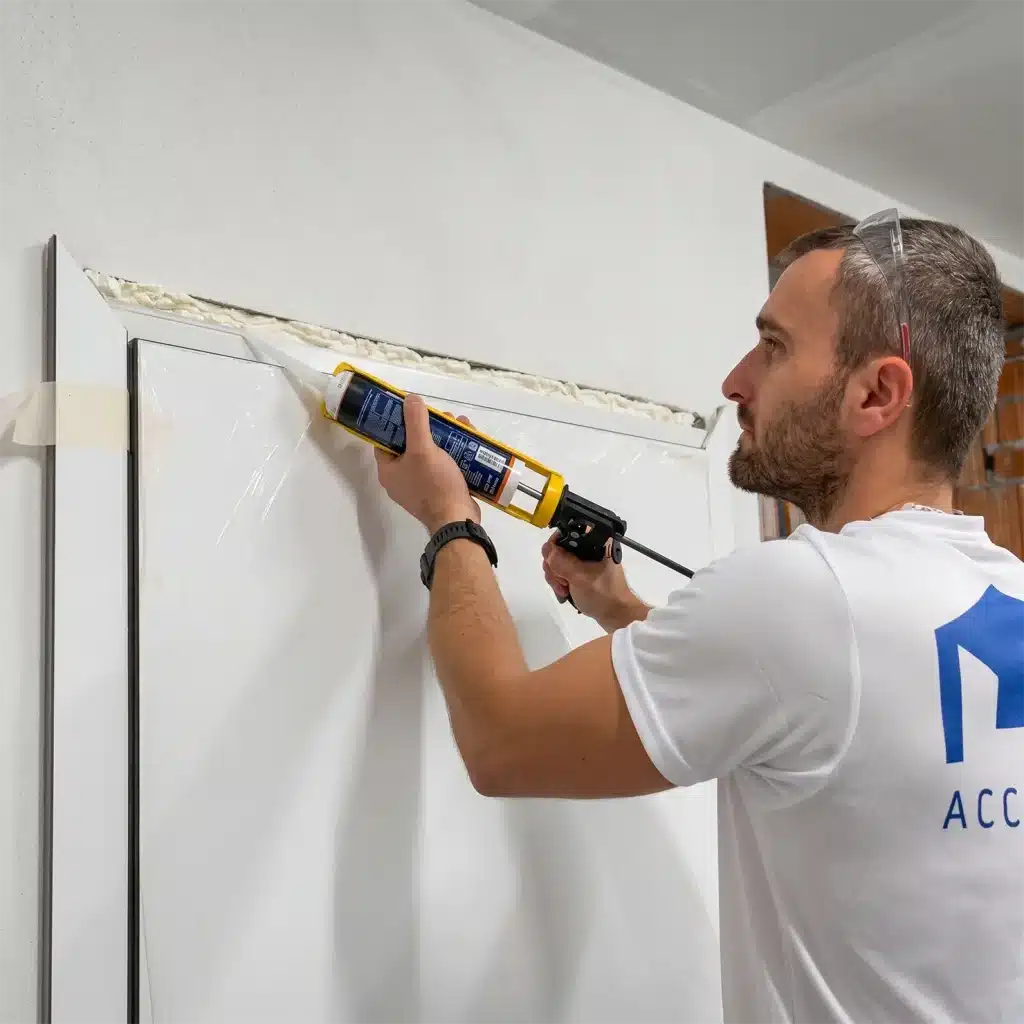
Final finishing
To complete the installation, repeat the process for the top trim, making sure it is perfectly aligned with the side ones.
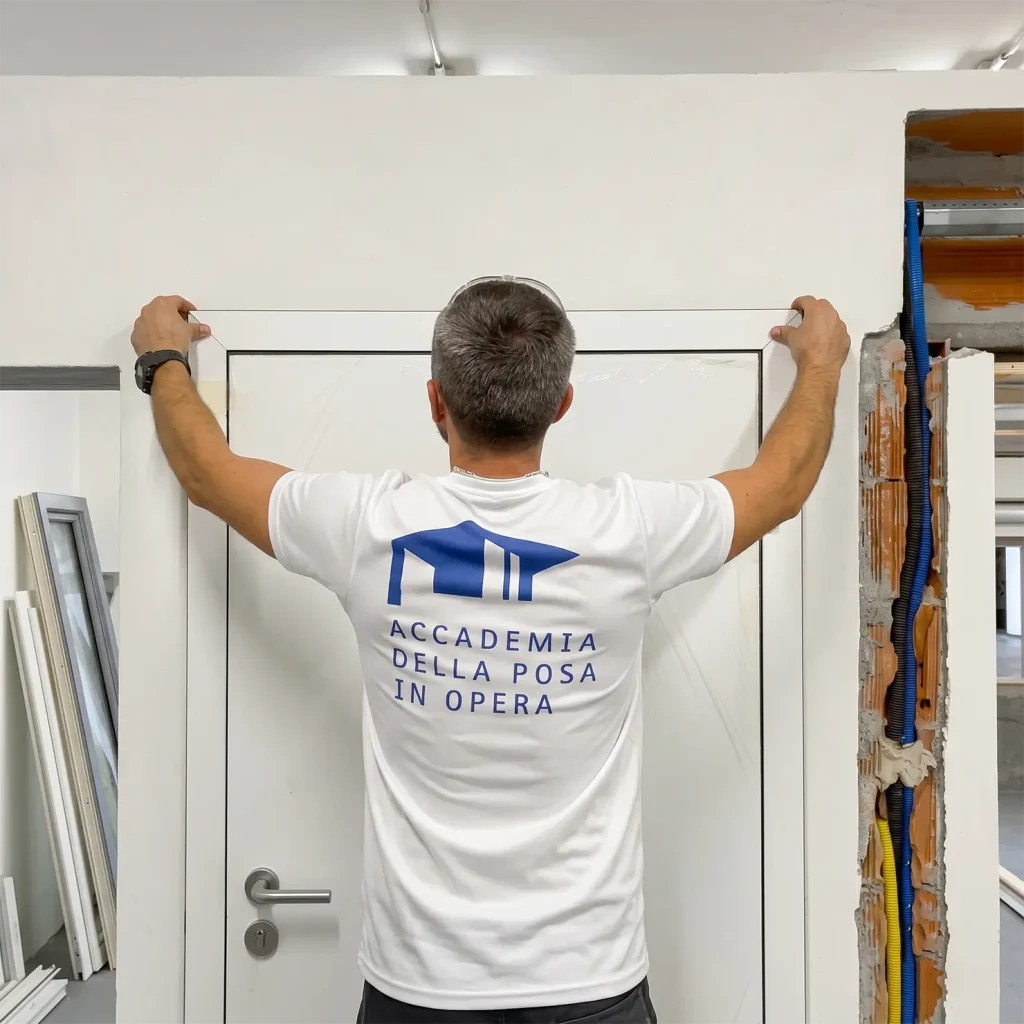
Once the silicone has dried, the door surround will be firmly fixed in place and will give the armoured door an elegant, refined look.
For more information, watch the closing section of the video on how to fit an armoured door:
Conclusion
The architrave trim for an armoured door is a detail that is often overlooked, yet it can make all the difference to the final look of the door.
Although it has no direct impact on security, using it improves the appearance and helps protect the frame over time.
Choosing the right material and the most suitable fixing system lets you achieve an elegant, long-lasting finish, making the installation of the armoured door more harmonious and professional.
Frequently asked questions
The architrave trim (also called a frame cover or casing) of an armoured door is a decorative strip, smooth or shaped, that is fitted around the perimeter of the door.
Its main function is to mask the joint between the frame and the masonry wall.
In effect, it creates a genuine decorative surround that finishes off the door installation.
Around an armoured door you mainly fit the draught excluder (at the bottom) and the seals (on the three sides) to improve thermal and acoustic insulation.
These elements are fitted along the perimeter of the frame and under the leaf.
They work to block draughts, dust, noise and moisture, improving energy efficiency.
Between the frame and the wall, on the other hand, it is recommended to fit the architrave trims, which form the “surround” of the armoured door.
The decorative frame that surrounds a door is called the architrave trim (or casing), as it hides the joints between frame and wall that are difficult to finish. In a more historical or formal context, referring only to the upper part, it can also be called the jamb lining or architrave. Its function is to complete the look of the door set.
The horizontal structural part located directly above the door, joining the vertical jambs, is called the architrave (or head). Decoratively, the element placed above the architrave is known as the overdoor. The latter is often an ornamental motif, painted, in low relief or a moulded ledge.
The sizes of the architrave trim are not fixed but are based on common commercial standards. The most frequent widths are 50 mm or 70 mm, though you can also find 100 mm. The typical thickness varies between 8 mm and 12 mm. The standard length for the vertical strips and the head piece is often 2,250 mm.
The jamb is the structural, fixed part of the frame, generally anchored to the subframe and the wall, on which the hinges and the lock are mounted.
The architrave trim, on the other hand, is a decorative, non-structural element.
Its only purpose is to cover the gaps between the jamb itself and the masonry, forming the internal surround of the armoured door.