
You need a quote for an armoured door and they have asked you for the measurements, but you do not know where to start or what exactly to measure. This is the point where almost everyone gets stuck, because between the clear opening, the structural opening and the overall footprint it is easy to get confused.
Let me clear it up straight away.
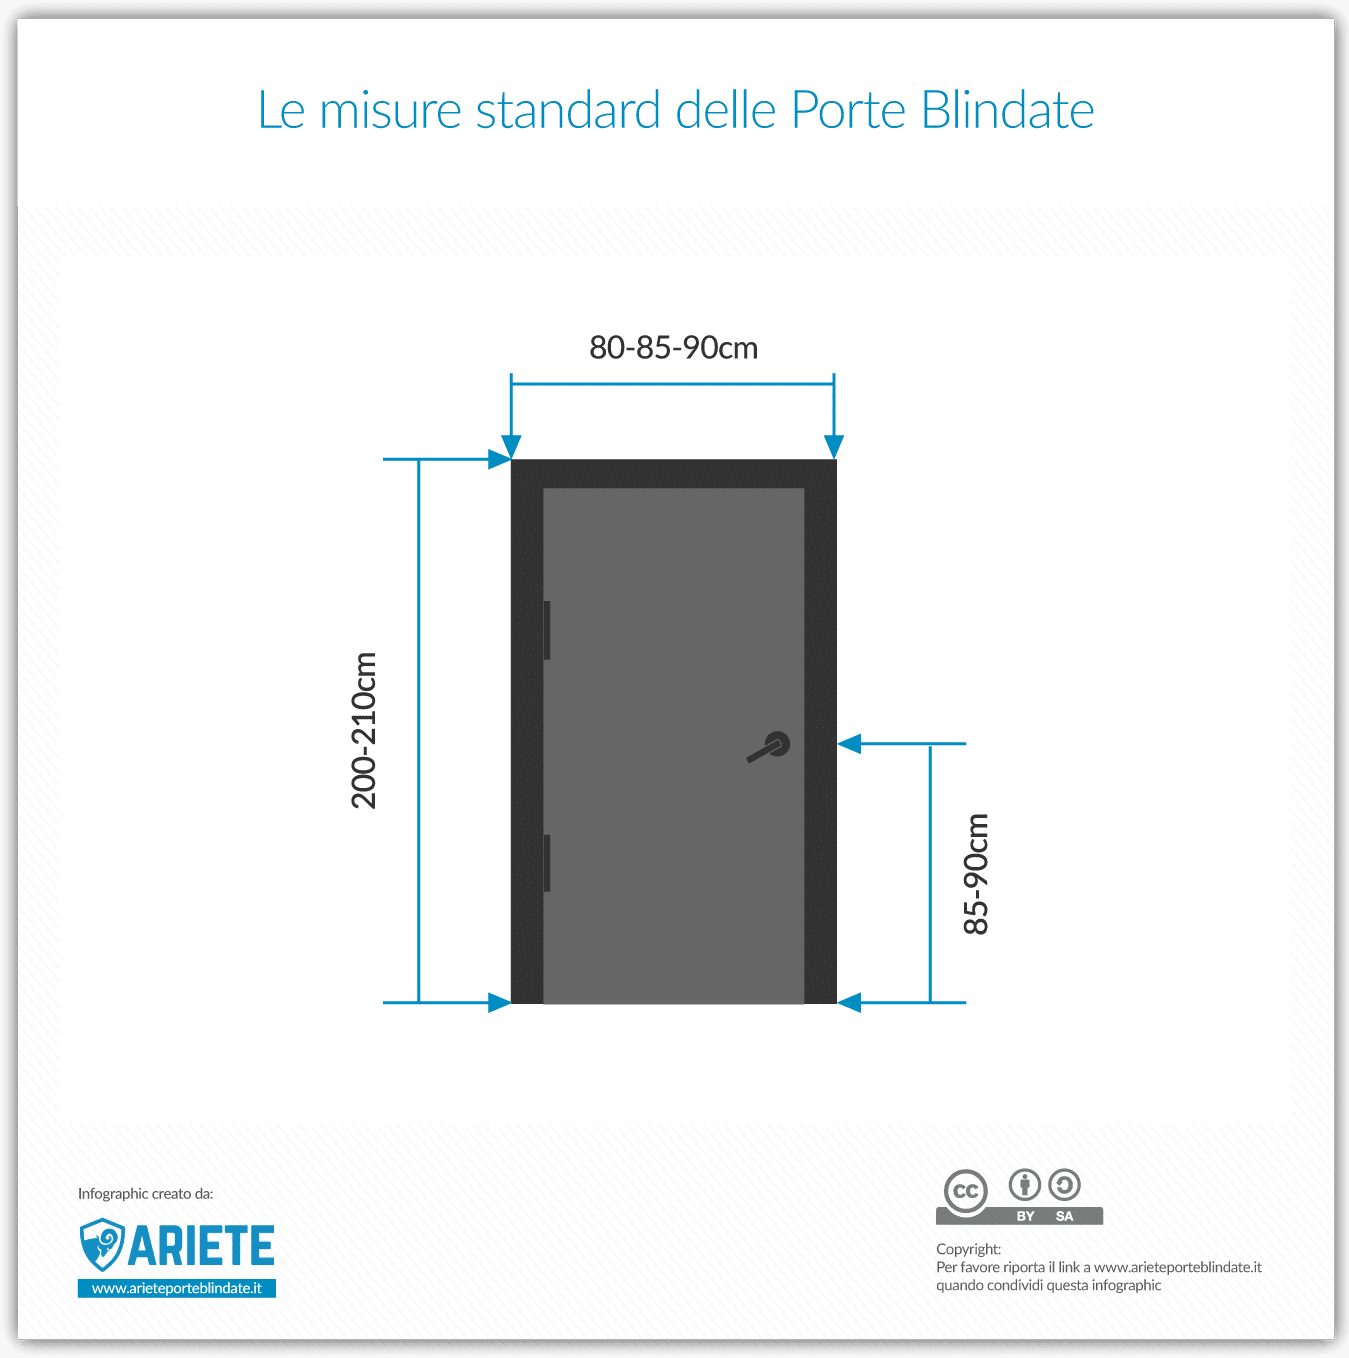
The standard sizes of an armoured door in Italy are 80, 85 or 90 cm wide by 200-210 cm high. For a quote, though, you need two precise numbers: the clear opening (the actual space you walk through) and the structural opening measured from wall to wall.
If your entrance falls within those sizes, we are talking about a standard door. If it is different, you need a made-to-measure door: no problem at all, but the way you take the measurements changes.
In this guide I will explain:
- what the standard sizes of an entrance door are and what they really mean
- the difference between the clear opening, the structural opening and the overall footprint
- when you need a non-standard or made-to-measure door
- how to take the measurements step by step for an accurate quote
Let us go through it point by point, starting with the standard sizes.
What the standard sizes of an armoured door are
An armoured door is called standard when it falls within the most common width and height measurements in Italian homes. These are the dimensions that manufacturers use for most entrance doors, which is why they cost less than a made-to-measure door.
Here are the reference values for a single-leaf door.
| Measurement | Standard values |
|---|---|
| Leaf width | 80 – 85 – 90 cm |
| Leaf height | 200 – 210 cm |
| Handle height | 85 – 95 cm (90 cm recommended) |
The most requested width is 90 cm, because it lets furniture and people pass through comfortably. The minimum size of 80 cm is not random: it is also the minimum clear opening set by accessibility regulations for the passage of a person with a disability.
If you live in a flat in a block of flats or in a detached house, there is a good chance that your entrance door falls within these sizes. When you are building from scratch or renovating, on the other hand, you can decide the dimensions of the opening yourself and customise the door.
Clear opening, structural opening and footprint of an armoured door
When it comes to the measurements of an entrance door, the important numbers are two and they must not be confused: the clear opening and the structural opening. They are the most frequent cause of mistakes in quotes.
The clear opening is the net space you physically walk through. You measure it with the leaf fully open, from frame to frame for the width and from the frame to the floor for the height. It is the measurement that tells you how “comfortable” the door is.
The structural opening, on the other hand, is the hole in the wall that has to take the whole door, frame and subframe included. It is always larger than the clear opening, because it includes the thickness of the structures that hold and fix the door.
The difference between the two depends precisely on the thickness of the frame and the subframe, which changes from model to model. This is why two doors with the same clear opening can require different structural openings: it is a technical detail that the company should assess for your specific case.
Then there is the overall footprint: the space the door takes up with the leaf open, worth considering if you have a narrow hallway or furniture near the entrance. If you want to understand how these volumes relate to the weight and the structure, you will find everything in the article on how an armoured door is made.
Non-standard and made-to-measure armoured doors
A door is non-standard when its dimensions do not fall within the most common width and height values. In that case you will not find it ready-made: it has to be built to measure, to fit your space to the centimetre.
The reasons why you may need a custom-size entrance door are varied, and almost always practical.
Non-standard space: your home’s opening, especially in historic or renovated buildings, may have unusual dimensions that no ready-made door covers. The made-to-measure door fits that hole exactly.
Accessibility needs: a wider clear opening is useful to let a wheelchair through comfortably or to meet the requirements for removing architectural barriers.
Aesthetic or technical choices: double-leaf doors, glazed doors, asymmetric or large-format doors, up to around 140 cm wide by over 230 cm high, can all only be made to measure.
A made-to-measure door costs more than a standard one, because it requires dedicated workmanship. The difference is a percentage, not huge, and it is justified by the fact that the door fits your entrance perfectly. If you are renovating, also consider the temporary site door, which protects the final door during the works.
Want to know which size you need for the door of your home?
Every entrance is different, and the right size changes from home to home. Fill in the form with the details of your home: we need them to prepare a proper quote, tailored to your real situation.
How to take the measurements of an armoured door for the quote
To receive a reliable quote you need two measurements: the clear opening and the structural opening from wall to wall. With these two figures, plus a few photos, the company understands exactly what it can install.
Let me explain how to take them without going wrong. All you need is a tape measure and five minutes.
1. Measure the clear opening
The clear opening is measured with the leaf open, because it is the real free space. Open the existing door fully and measure the width from frame to frame and the height from the frame to the floor.
Here things vary a little depending on what surrounds the door. If the hinges are screwed onto a wooden frame, measure that frame. If instead you have external marble or a concrete reveal, take the width and height in the same way anyway, starting from the inner edges of the opening.
2. Measure the opening from wall to wall
The structural opening is measured with the door closed, from wall to wall. Take the width between the two side walls and the height from the floor to the wall above, on both the inside and the outside.
This is the measurement that tells the company how much space there is for the frame and subframe. Together with the clear opening, it completes the picture for a correct survey.
3. Attach the photos
A photo is worth more than a description, because it shows the type of frame and panel at a glance. Take one picture from the outside, so the current panel is visible, and one from the inside, to show the type of frame that will be worked on.
With measurements and photos, the quote you receive is realistic and does not change unexpectedly at the time of the final technical survey.
Conclusions
The measurements of an armoured door come down to two clear concepts: the standard reference and the two measurements you need for the quote. The standard sizes in Italy are 80, 85 or 90 cm wide by 200-210 cm high, and they are enough for most homes.
The rest is knowing how to tell the clear opening apart from the structural opening, and taking those two numbers properly. If your entrance falls outside the standard, a made-to-measure door solves any situation, from an irregular opening to the need for a wider passage.
If you are not sure about your measurements, it is not a problem: the final survey is done by us with an in-house technician, before production. Get a quote for your armoured door and we will start from the right details for your home.
Frequently asked questions
The most common standard size is 90 cm wide by 210 cm high. Widths of 80 and 85 cm and a height of 200 cm are also considered standard. Outside these values the door is non-standard and must be made to measure.
The clear opening is the net space you walk through, measured with the leaf open from frame to frame. The structural opening is the hole in the wall that takes the whole door, frame and subframe included, and it is always larger than the clear opening. You need both for an accurate quote.
You need two measurements: the clear opening with the leaf open and the structural opening from wall to wall with the door closed, both from the inside and the outside. Add a photo from the inside and one from the outside, so the company can see the frame and the panel.
A made-to-measure door costs a percentage more than a standard one, because it requires dedicated workmanship. The difference is contained and is justified by the fact that the door fits your opening perfectly, with no compromise on sealing.
The minimum standard width is 80 cm, which matches the minimum clear opening required by accessibility regulations for the passage of a person with a disability. For greater comfort, however, the most frequent choice remains 90 cm.
No, the standard sizes do not depend on the burglar resistance class. A door in class RC3 or class RC4 can have the same dimensions; the thickness and the reinforcements change, not the clear opening. If anything, the class affects the weight, which we cover in the article on how much an armoured door weighs.

12 Responses
Le misure che ho sono di cm.94×202 di luce ( muro)
Un portoncino blindato da interno si può montare ( standard)
Posso avere un preventivo di qualche modello con qualche foto con misure Grazie
Buongiorno Loriano,
Ho girato la tua richiesta al responsabile, che ti contatterà nei prossimi giorni.
Un caro saluto
Mauro
Buonasera , ho bisogno di un portone blindato classe 3 da esterno colore noce esterno panna interno ,per le misure andrei su uno standard 85 X 210 .
Vorrei sapere la luce da lasciare per ancorare il telaio ,
Potete mandarmi per cortesia qualche foto e scheda tecnica grazie.
Ciao Sergio e grazie per averci contattato.
Per poterti fornire un preventivo personalizzato, avrei bisogno di altri dati, per cui ti chiedo gentilmente di compilare il modulo di richiesta qui: https://arietesecuritydoors.com/preventivo-porta-blindata/
Se hai bisogno di altre info, chiedi pure.
Un caro saluto,
Mauro
buonasera ha una luce da muro a muro di 203×94 di che misura deve essere la porta blindata ?grazie
Ciao Alex,
Dipende da dove hai preso la misura e da che marca di porta vuoi montare.
Di solito dalla misura luce bisogna togliere 7 centimetri per lato in larghezza e 7 centimetri in totale in altezza.
Pertanto nel tuo caso 196 x 80 cm.
Un caro saluto,
Mauro
Buona sera ho un portoncino in legno da sostituire le misure interni da muro a muro sono larghezza 118cm altezza 233cm
Questo esistente è a due ante una piccola e una più grande
A bordo muro c’è una rifinitura di peperino precisa come le misure sopra riportate
È possibile realizzarlo così?
Certo che è possibile, Filippo.
Se desideri un preventivo, clicca qui.
Un caro saluto,
Mauro
Buongiorno,
abbiamo ordinato per la nostra casa di vacanze in Italia un portantino d’ingresso con i misure 90 x 240 (telaio) in alluminio. Adesso abbiamo una apertura di 74 cm, che mi sembra essere troppo stretta. Il rivenditore mi ha detto, che questo e normale. Ma non siamo contento. Cosa mi consigliate da fare ?
Veniamo dalla Germania e purtroppo non possiamo difenderci perché non parliamo molto bene la lingua.
Grazie e cari saluti
Ursula
Ciao Ursula,
Purtroppo non posso darti un parere assoluto in merito, in quanto dipende molto dalla tua situazione.
Le misure che mi hai fornito sono esterno telaio o interno telaio?
Generalmente il telaio nuovo ha un ingombro, quindi è normale che la luce passaggio si stringa.
Tuttavia, nella tua situazione bisogna vedere quanto era possibile incassare il telaio nel muro per darti una maggiore luce passaggio.
Un caro saluto,
Mauro
Buongiorno
Ho bisogno di un preventivo per una casa del ‘78
Portoncino blindato cm 110×230
Portoncino blindato cm 105×230
Almeno classe 3
Zona cesenatico
Comprensivo di trasporto e montaggio
Grazie
Ciao Antonio,
Potresti gentilmente inviare il tuo numero di telefono a info@arieteporteblindate.it?
Ci servirebbe per chiederti alcune informazioni relativamente alla tua richiesta.
Un caro saluto,
Mauro